
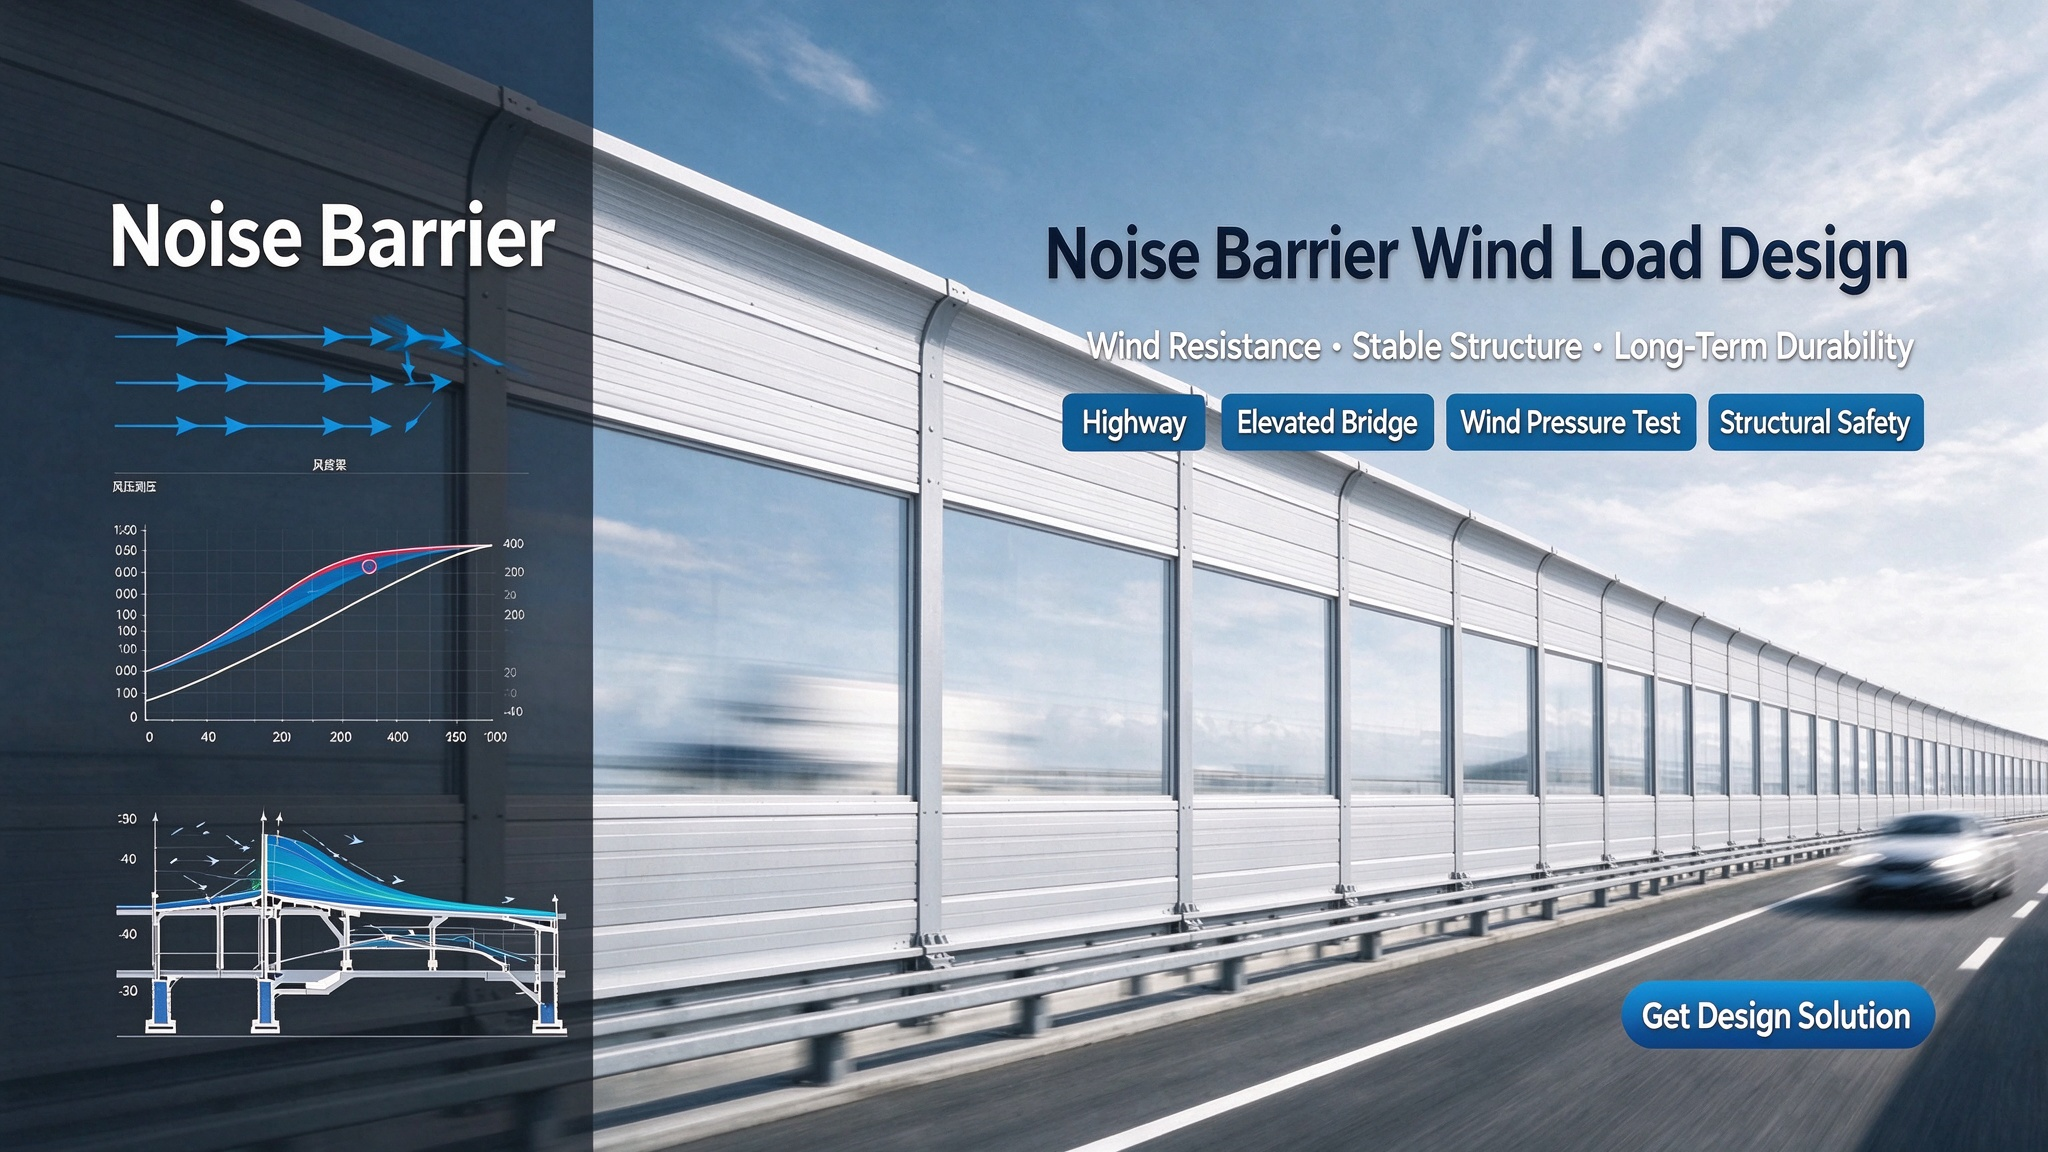
Wind decides whether the barrier is still there
Buyers compare noise barriers on decibels. Engineers lose them on wind. A barrier that is acoustically adequate and structurally marginal looks like a good purchase for two or three seasons, then presents a bent post, a cracked panel or a lifted base — usually after a storm nobody designed for, because nobody wrote down which wind load the site was designed to.
The reason wind load gets skipped is that it is invisible in the quotation. The acoustic figure is printed on the datasheet. The structural assumption behind the post section usually is not, and the two are sold as if they were independent. They are not: panel height, panel weight and the wind load case together determine whether the same post can carry the same panel on a different site.
The calculation runs in six steps
Every code does the same thing in a different order. Understanding the chain matters more than memorising coefficients, because the mistakes happen between steps.
- 1. Basic wind velocity. A reference value for the region, from a map or a table. In Eurocode terms this is the basic velocity before terrain and height are applied; in ASCE 7 it is a three-second gust speed. Neither is yet a pressure.
- 2. Terrain roughness. The ground around the site is converted into a roughness length. Open farmland, suburban housing, a port apron and a city centre produce materially different wind load for the same barrier, on the same day, at the same height.
- 3. Height above ground. Mean wind speed rises with height, so the upper portion of a six-metre barrier sees a higher design value than its base. For a barrier on a viaduct or a bridge parapet, the reference height is measured from the deck, not from the valley floor — a distinction routinely lost when a supplier is given a wind speed with no elevation context.
- 4. Turbulence and gust. The peak value that actually loads the panel is well above the mean. The European formulation multiplies dynamic pressure by a factor built from turbulence intensity (1 + 7·Iv), with air density taken as 1.25 kg/m³; the American route folds gust response into a separate coefficient. This step alone can move the wind load by a factor of roughly 1.5 to 2 against a naive mean-speed calculation.
- 5. Shape and solidity. The force coefficient depends on what the wind meets: a solid wall, a louvred panel, a perforated metal cassette or a transparent sheet all present different resistance. For solid and near-solid walls the coefficient in the European code is of the order of 1.2 to 2.0 depending on solidity, with no allowance for the fact that a row of panels with open joints behaves differently from a continuous wall.
- 6. Force into posts and base. Pressure times tributary area gives force; force times lever arm gives bending at the post base and overturning at the foundation. This is where an acoustic decision becomes a steel decision, and where the wind load finally appears in the bill of materials.
What changes the answer most
Four variables move the wind load more than any other. Terrain is the one most often dropped, because it is the one the buyer cannot see in a photo. A wind load case quoted for open country and installed in an urban street is usually conservative; the same barrier quoted for a sheltered site and installed on a port apron is not.
Height is the second wind load variable. A barrier extended from three metres to four does not experience a third more wind load — the lever arm grows as well, so post bending rises faster than the pressure does. Specifying a taller barrier without re-running the structural case is one of the commonest ways a project acquires a problem it did not have at tender stage.
Solidity is the third wind load variable, and it cuts both ways. A perforated or louvred panel passes some air, which lowers the wind load on the panel but changes the flow field around the barrier and the acoustic result. Transparent panels behave closer to solid, and being lighter does not make them less loaded — it makes the frame work harder per kilogram.
Elevation is the fourth wind load variable. Sites on ridges, bridge decks and coastal frontages carry exposure that a generic wind speed table will not capture. If the barrier sits on a structure rather than on the ground, the wind load case has to be agreed with the structural engineer for that structure, not chosen by the barrier supplier.
Why three codes give three different numbers
A pressure is meaningless without the code and the averaging time behind it. Eurocode, ASCE 7 and GB 50009 use different reference averaging periods, different terrain classifications and different return periods, so the same site legitimately produces different design values under each. The ASCE route works from a three-second gust; the European route starts from a ten-minute mean and then applies a gust factor; the Chinese code works from a basic wind pressure with its own height and shape coefficients.
The practical consequence is blunt: a wind load figure cannot be transplanted from one code to another by conversion, and a supplier who quotes a bare pressure in kilopascals without naming the code has not given you a design value — they have given you a number. Return period matters too. A fifty-year value suits a permanent highway barrier; a temporary installation may be assessed on a shorter period, which is legitimate only if the shorter period is stated rather than assumed.
What to ask a supplier for
Ask for a wind load design report, not a section. The report should state the design wind speed and its return period, the code and national annex applied, the terrain category assumed, the reference height and whether the barrier sits on ground or on a structure, the force coefficient and the solidity it was based on, the resulting design pressure, the post section with a utilisation ratio against the governing load combination, and the foundation or base fixing assumption.
One further question closes most of the wind load gap: is the panel and post rated as one system? A post calculation is worth little if the panel fixing detail has not been checked for the same wind load, and a base plate sized for compression will still fail in uplift. Where the barrier is relocatable, the base is ballast rather than concrete, and the overturning check becomes the governing one — a point worth pressing on temporary barriers, where the wind load case is frequently the only thing that decides whether the installation survives a winter.
Five ways wind load gets understated
- Quoting a wind speed with no terrain category. The number sounds precise and carries no information about exposure.
- Working from mean speed instead of peak. Understates the wind load by a large factor and is invisible in the output.
- Sizing posts for one panel height and selling another. The calculation exists, it simply belongs to a different product.
- Treating a panel row as a continuous wall. Joints, returns and ends change both the local pressure and the load path into the frame.
- Checking the foundation for bearing only. Uplift and overturning govern far more often than settlement on a barrier of this slenderness.
What belongs in the specification
| Item | What the specification should state | Where it usually fails |
|---|---|---|
| Design wind speed | Value plus return period plus averaging basis | Bare speed, no period, no basis |
| Code and annex | Named standard and national annex applied | “International standard” left undefined |
| Terrain | Category or roughness length at the site | Assumed from the factory’s own location |
| Reference height | Height above ground or above deck, stated | Panel height used as reference height |
| Post and fixing | Section, utilisation ratio, base detail | Standard section offered, no calculation |
| Evidence | Signed design report per project | Datasheet pressure reused across projects |
The wind load on a noise barrier is one of the few parts of the specification that cannot be averaged across projects. It belongs to the site, the height and the fixing — and a supplier who treats it as a product attribute rather than a project calculation is telling you something about how the rest of the submittal was assembled.
Our own structural guidance sits alongside this: noise barrier posts covers the section and galvanizing side, and noise barrier foundation covers what the base has to resist. For the acoustic and material side of the same specification, see our highway acoustic barrier range or the wider noise barrier product line.
If you are preparing a wind load case for a specific site, send us the design speed, the terrain and the barrier height, and tell us which code the project is being checked against. We will tell you which documents we can supply against it — and say so plainly if a value has to come from the project’s structural engineer instead of from us. Send the parameters through and we will come back with the calculation rather than a catalogue number.
Post time: Nov-16-2026